
Open Call – Time Horizons
Färgfabriken invites architects from around the world to participate in the Architecture Triennial 2027, taking place from 17 April to 24 June 2027. The theme Time Horizons explores how time is shaped, renegotiated, and materialized within the built environment – from slow processes of transformation to architecture’s ability to respond rapidly in times of crisis.
The open call welcomes architects and architectural teams working with transformation, re-use, and regenerative practices. Two proposals will be selected for the main exhibition of the Architecture Triennial.
The application process closed on June 7, 2026.
Below you find the criteria for the call, as well as infomation about the selected proposals.
Update September 1, 2026
Thanks for all the proposals!
The submitted proposals for the Architecture Triennial 2027 demonstrate a strong commitment to the theme of Time Horizons. They address pressing issues with a particular focus on transformation based on existing materials and how different forms of temporality are expressed and renegotiated in architecture.
Several of the submitted entries operate within an expanded field of architecture, where architecture meets art, research, material development and critical practice. Many are testing new methods and working methods, often with an approach that enables exploring and problematizing complex issues. This reflects the need for experimental and investigative arenas in a time when the conditions of architecture are increasingly characterized by regulations, efficiency and specialization.
The jury has particularly paid attention to the contributions that unite relevant issues with a clear conceptual and design approach that can open new perspectives. The two selected proposals both do this, while combining questions, ideas or designs in unexpected ways that provide space for reflection.
The selected proposals

The proposal Health Factories, Beautiful Spaces by Alisa Kutsenko has been selected for its exploration of how historical events and geopolitical processes penetrate and transform both landscape spaces and the private sphere of the home. Through a strong design, the installation makes visible how different layers of time – from the rhythms of everyday life to the time horizons of geology, nature and political processes – exist in parallel and influence each other. The proposal captures how architecture both preserves and erases memories over time, and examines the home as a changing support structure for life under changing conditions.
Alisa Kutsenko is a London-based architect from Ukraine. Working at the intersection of architecture, film, and research. Her practice explores how systems of control reshape perception and our relationship to space before any physical transformation takes place. She is the writer and director of the short documentary 2000 Tonnes of Aerated Concrete and the animated film The House That Slowly Collapses. Kutsenko studied at the Architectural Association School of Architecture in London and the Kharkiv School of Architecture. She has been involved in teaching and curatorial initiatives at the Architectural Association in London, worked with OMA in Rotterdam, and contributed to humanitarian housing projects for displaced people following Russia’s invasion of Ukraine. New work will be exhibited at Tbilisi Architectural Biennial in 2026.

The proposal Smink (Make up) by Fabulous Future Factory (Anders Berensson and Karin Matz) has been selected for its playful and at the same time critically investigative approach in relation to the existing surfaces of architecture, their temporalities, values and potential. By transferring the logic of makeup to architecture, the project shows how small, temporary interventions can change our reading of a room and direct our gaze towards what already exists. The proposal raises questions about ideals of beauty, aging, ornamentation and transformation, while formulating a resource-efficient approach to the built environment. With a conceptual approach and a clear spatial idea, Smink creates intriguing perspectives on how we can relate to what already exists.
Fabulous Future Factory is a factory for future fantasticness led by Karin Matz and Anders Berensson. FFF began as a master studio at the KTH School of Architecture and continues outside of academia. For two years, the studio has explored what a Fabulous Future could be through different angles, scales and methods – maximum effect with minimal resource input, from the economics and aesthetics of recycling at full scale to fairy tales for children and visions of the future that try to make redistribution desirable. FFF wants to take back the idea of the future as fantastic – by critically but joyfully examining how something becomes valuable, attractive and loved, and what role ideals of beauty play in our view of materials, buildings and authenticity. Outside of FFF, they run their own architecture practices: Karin Matz Architect and Anders Berensson Architects.
The proposals have been selected by a jury consisting of architects Christin Svensson, Tor Lindstrand and Joanna Zawieja. The realized ideas will be displayed together with other contributions in the exhibition Time Horizons in the Architecture Triennial from April 17 to June 20, 2027, at Färgfabriken.
How can transformation, repurpose or rethinking of our built environment change how we think about architecture and time?
The Architecture Triennial was launched by Färgfabriken in the fall of 2024 as a recurring international platform for architecture. It provides space for the diversity, possibilities and exploratory nature of architecture and serves as a focal point for questions about the built environment and the future. The second edition of the Triennial takes place April 17 – June 24, 2027.
Overall theme for the Architecture Triennial 2027 – Time horizons
The 2027 theme – Time Horizons – explores how time is shaped, renegotiated and materialized in the built environment. How slowly should architecture move in an accelerating society? How quickly can it act when demolitions, crises or wars require immediate responses? Which horizons do architecture have to consider while transforming our living environments for a sustainable future? The Triennial will be a place for exploration, reorientation and visions of the future.
Call for proposals
What are we looking for?
This call is for individuals or teams working within the architecture field to suggest content for Färgfabriken’s Architecture Triennial 2027.
The idea should address transformation of the built environment and the materiality of time and be relevant for the overall theme Time Horizons – for example by exploring re-use, material extraction and flows, regenerative practices and/or aesthetic knowledge production connected to re-purposed buildings.
The idea could be new but we also welcome concepts that have already been explored (as a commission, competition etc) but not yet exhibited in Sweden.
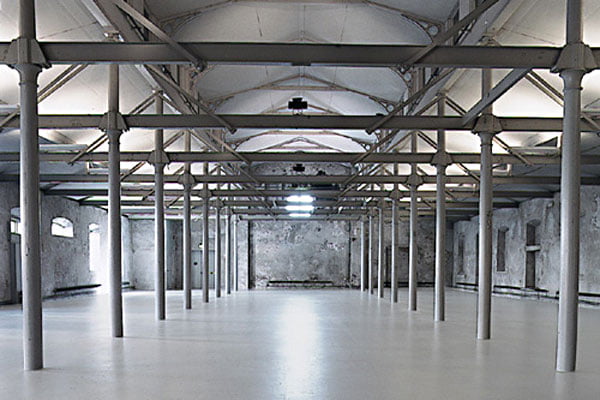
Two contributions will be selected to be included in the exhibition of the Architecture Triennial 2027 in Färgfabriken’s main exhibition hall.
Apply by
June 7, 2026
Jury
The proposals will be evaluated by a jury consisting of the architects Christin Svensson, Tor Lindstrand and Joanna Zawieja, together with Färgfabriken’s curatorial team.
How to apply
Your application should consist of one PDF of maximum 3 A4 pages. It should include:
- A title
- Your name(s) and contact information
- Description of the concept and it’s background
- Sketches or images
- Technical and material requirements
- How materials are re-purposed after the exhibition
- A production budget draft (see below).
- Links to or short CV and/or biography
Send the application to karin@fargfabriken.se.
Large files can be sent via WeTransfer.
Budget
- The selected concept will receive a fee of 20 000 SEK.
- For the production, including transportation and materials, there is a maximum budget of 20 000 SEK.
- The production budget can either be used for transportation and remounting of an already existing object or cover material- and construction costs for a new one.
Who can apply?
Architects – individuals or teams, located anywhere in the world.
The participant needs to be able to send invoices. If you don’t have a company, make sure you can use an invoicing service.
Selection Criteria
- Relevance and connection to the theme
- Overall architectural thinking, conceptual approach and strength of the design idea
- Conceptually interesting use of recycled materials and a valid plan for how the materials could be re-purposed after the exhibition are prioritised aspects
- Feasibility, practical arrangement
Practicalities
- Materials: we will prioritize suggestions that use re-purposed, upcycled or recycled materials. Transportation of these must be included in the production budget.
- Measurements: the installation should not be larger than 3x3x3 meters. It can be smaller. Please indicate if the installation could be adjacent to a wall or if it needs to be visible from all sides.
- Technology: for each participant 1-2 small digital screens, a simple projector, media player, speakers or headphones are available. Any other technology should be included in the budget (renting is preferred).
- Installation: should work without the applicant present, (no extra fee will be provided for participating in the installation).
Process and Timeline
• April 10, 2026: Publication of open call.
• June 7, 2026: Deadline for submissions
• June 9-10, 2026: Jury meets
• End of June, 2026: The selected applicants are contacted
• September 1, 2026: Announcement of the selected ideas.
• September – December: Developing and production of the installation.
• April 1-9 Installation period.
• April 17 – June 24: Exhibition period
Related
The Architecture Triennial 2027